SIX BEDROOMS
SIX BATHROOMS
APPROXIMATELY 42 ACRES
OVER 9,000SQFT OF ACCOMMODATION
HEATED INDOOR SWIMMING POOL
INCLUDES A TWO BEDROOM ANNEXE
Council Tax Band H
Freehold
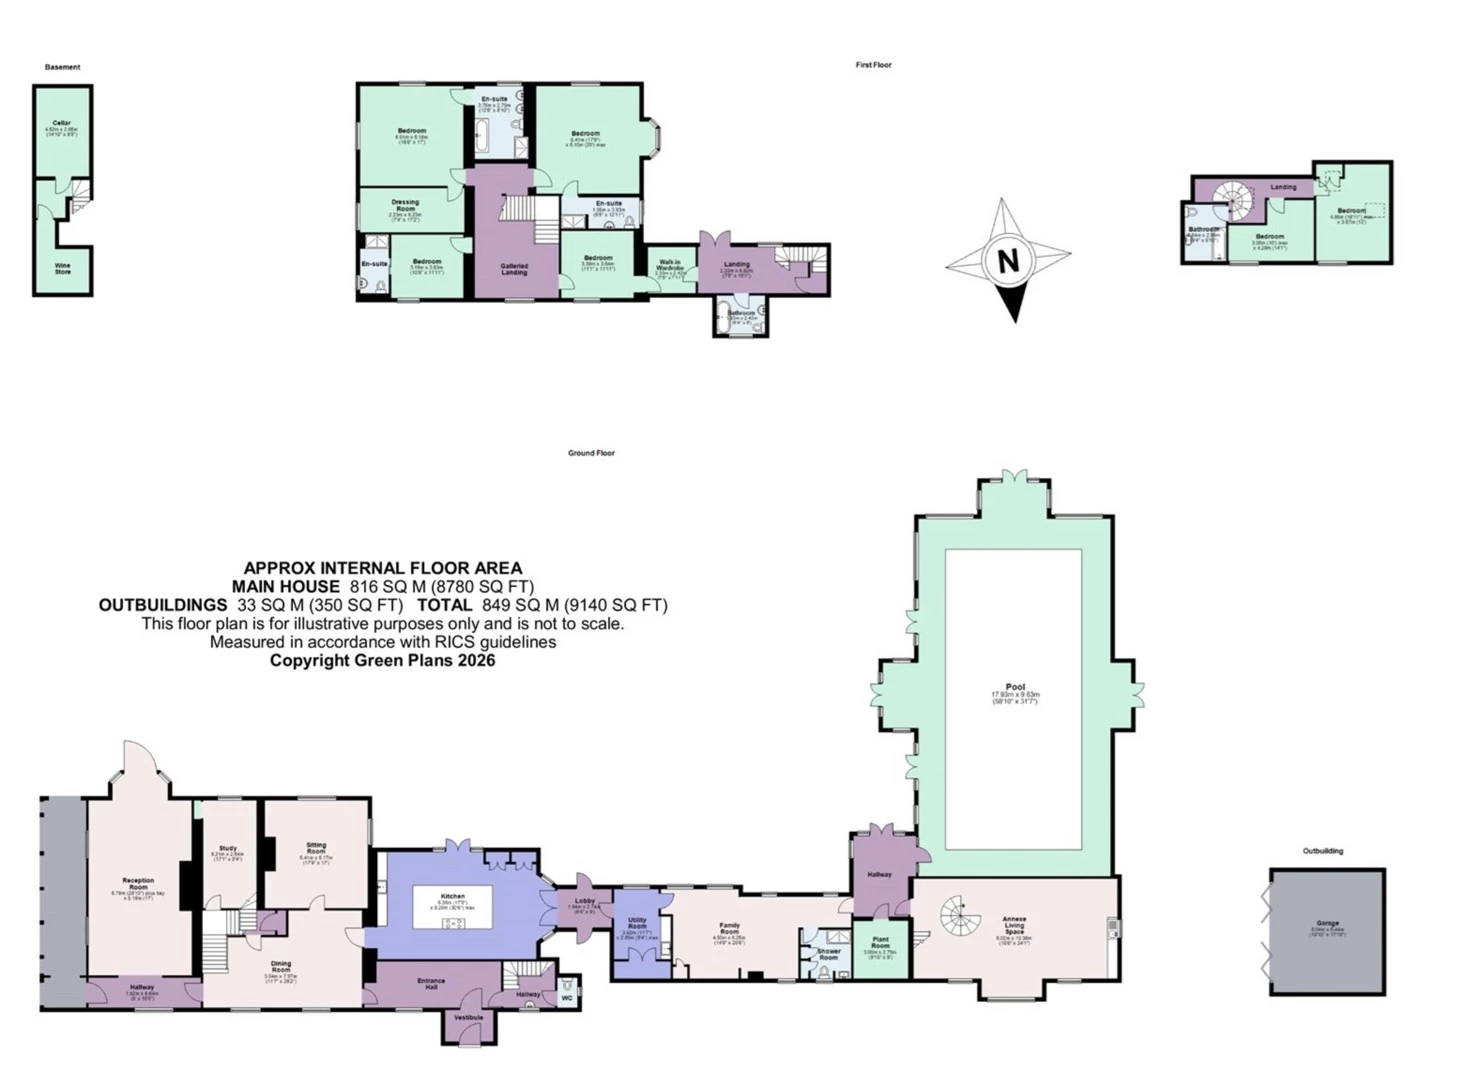
An exceptional six-bedroom Gothic Revival country residence set within approximately 42 acres of private gardens, paddocks and woodland, offering substantial family accommodation, a self-contained annexe and an impressive indoor swimming pool complex.
Approached through wrought-iron gates and along a sweeping driveway, the property enjoys a wonderful sense of arrival. The striking arched entrance opens into a grand reception hall with an ornate vaulted ceiling, leading through to a series of beautifully proportioned reception rooms.
The ground floor provides excellent space for both family life and entertaining, including an elegant dining hall, formal reception room, sitting room, study and family room. The bespoke kitchen is arranged around a large central island and benefits from extensive cabinetry, integrated appliances and an abundance of natural light. Further accommodation includes a utility room, games room and shower room.
The adjoining annexe offers flexible accommodation for guests, extended family or staff, comprising two bedrooms, a bathroom and a generous open-plan living space.
A particular highlight is the extensive leisure wing, featuring a heated indoor swimming pool with multiple doors opening directly onto the surrounding terraces and gardens.
The upper floors provide six bedrooms and six bathrooms in total. The principal bedroom suite enjoys views across the grounds and is complemented by a dressing room and en-suite bathroom. Further bedrooms are arranged across the first and second floors, offering adaptable accommodation for family, guests or home working.
Despite its private rural setting, the property remains well placed for Ware, Harlow, Roydon and St Margarets, with convenient rail connections into London and excellent access to a selection of highly regarded schools.
IMPORTANT NOTICE
Descriptions of the property are subjective and are used in good faith as an opinion and NOT as a statement of fact. Please make further specific enquires to ensure that our descriptions are likely to match any expectations you may have of the property. We have not tested any services, systems or appliances at this property. We strongly recommend that all the information we provide be verified by you on inspection, and by your Surveyor and Conveyancer.