2/3 Bedroom Split Level Apartment
Large Private Roof Terrace
Open-Plan Kitchen/Living
Two Bathrooms
Built-In Storage
Excellent Location
Council Tax Band D
Leasehold
Ground Rent £250 per annum
Service Charge £2,976 per annum
A striking and highly versatile duplex apartment offering approximately 1,058 sqft of internal accommodation, an impressive private roof terrace and superb views towards the City skyline.
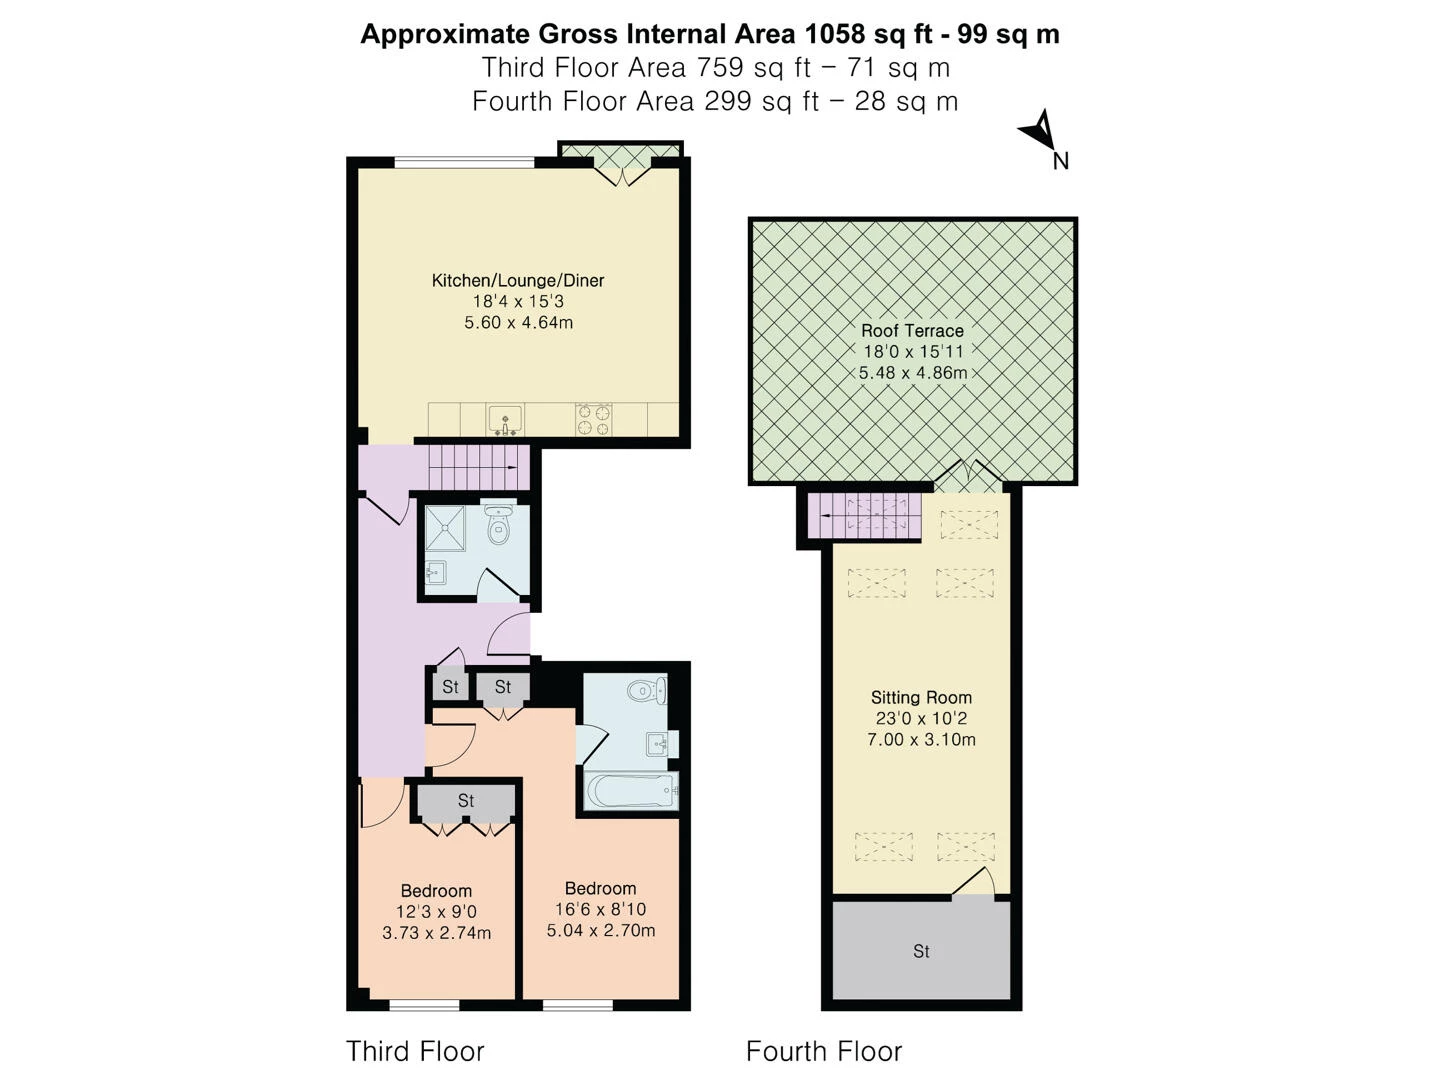
Arranged across the third and fourth floors, the property is currently configured with two double bedrooms and a substantial additional reception room on the upper level, which could equally be used as a third bedroom, home office or studio space.
The third floor features a spacious open-plan kitchen, dining and reception room extending to approximately 18'4 x 15'3. The contemporary fitted kitchen provides excellent storage and integrated appliances, while the exposed brick wall, timber flooring and generous living area give the room a warm, characterful feel.
Also on this floor are two well-proportioned double bedrooms, both with built-in storage, together with a modern family bathroom and an additional shower room.
Stairs lead to the fourth floor and an exceptional vaulted room measuring approximately 23'0 x 10'2. Flooded with natural light from multiple roof windows, this flexible space is presently arranged as a combined bedroom and sitting area. It would work particularly well as a principal bedroom suite, second reception room, creative studio or private workspace.
The upper floor opens directly onto a substantial private roof terrace measuring approximately 18'0 x 15'1. Offering ample space for outdoor dining and entertaining, the terrace enjoys far-reaching views across the surrounding rooftops towards some of London's most recognisable City landmarks.
Located on Middlesex Street, the apartment is exceptionally well positioned for the amenities, restaurants and nightlife of Spitalfields, Shoreditch and the City. Liverpool Street, Aldgate and Aldgate East stations are all within convenient reach, providing excellent transport connections across London and beyond.
IMPORTANT NOTICE
Descriptions of the property are subjective and are used in good faith as an opinion and NOT as a statement of fact. Please make further specific enquires to ensure that our descriptions are likely to match any expectations you may have of the property. We have not tested any services, systems or appliances at this property. We strongly recommend that all the information we provide be verified by you on inspection, and by your Surveyor and Conveyancer.